smart by design
Project Snapshot

Location:
Hamilton, Waikato

Build Type:
Architecturally Designed,
Custom Design & Build

Floor Area:
137m2

Bedrooms:
3

Bathrooms:
2

Living Areas:
1 Living Area

Awards:
2025 Master Builders House of the Year - Top 100, House of the Year - Gold, House of the Year - Regional Category Winner
Proof that a smaller footprint doesn't mean crossing anything off the wishlist.
At 137sqm this one had to work hard. And mate, it delivers. Every square metre is doing something useful and it still manages to feel light, open and genuinely stylish. That's not easy. The team absolutely nailed it.
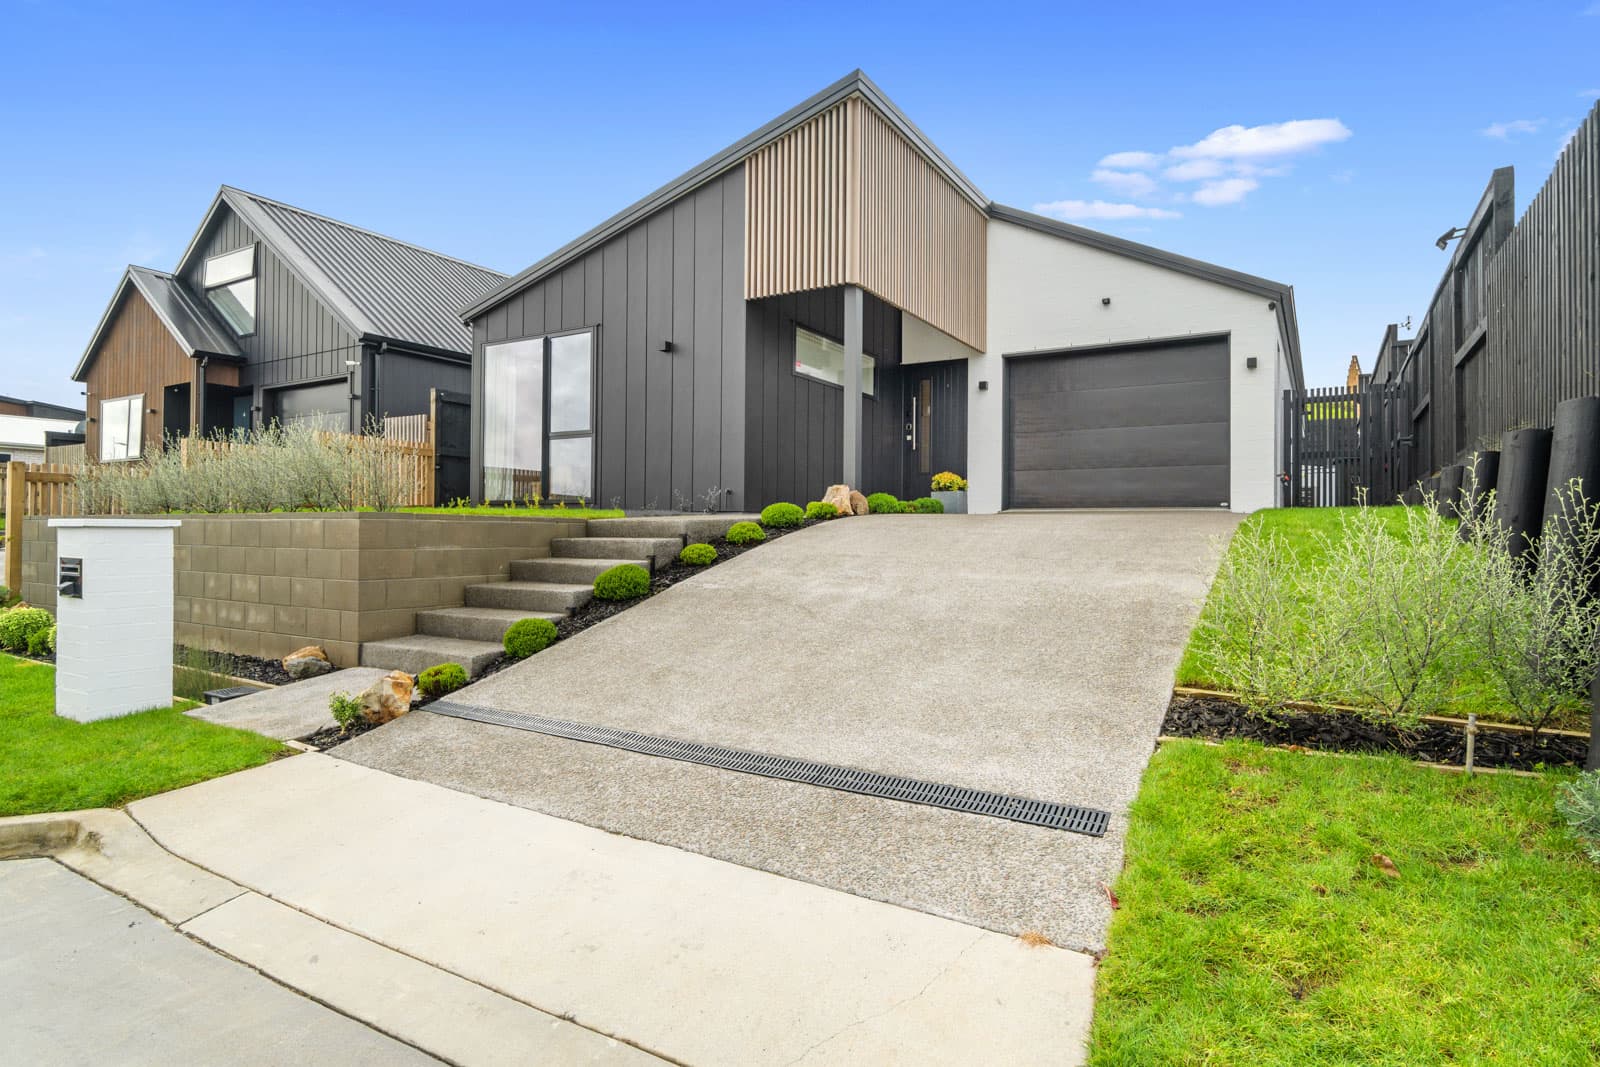
From the street you know this one's a bit different. Vertical dark cladding, brick and timber highlights give it a sharp contemporary edge that stands out in the neighbourhood without trying too hard.
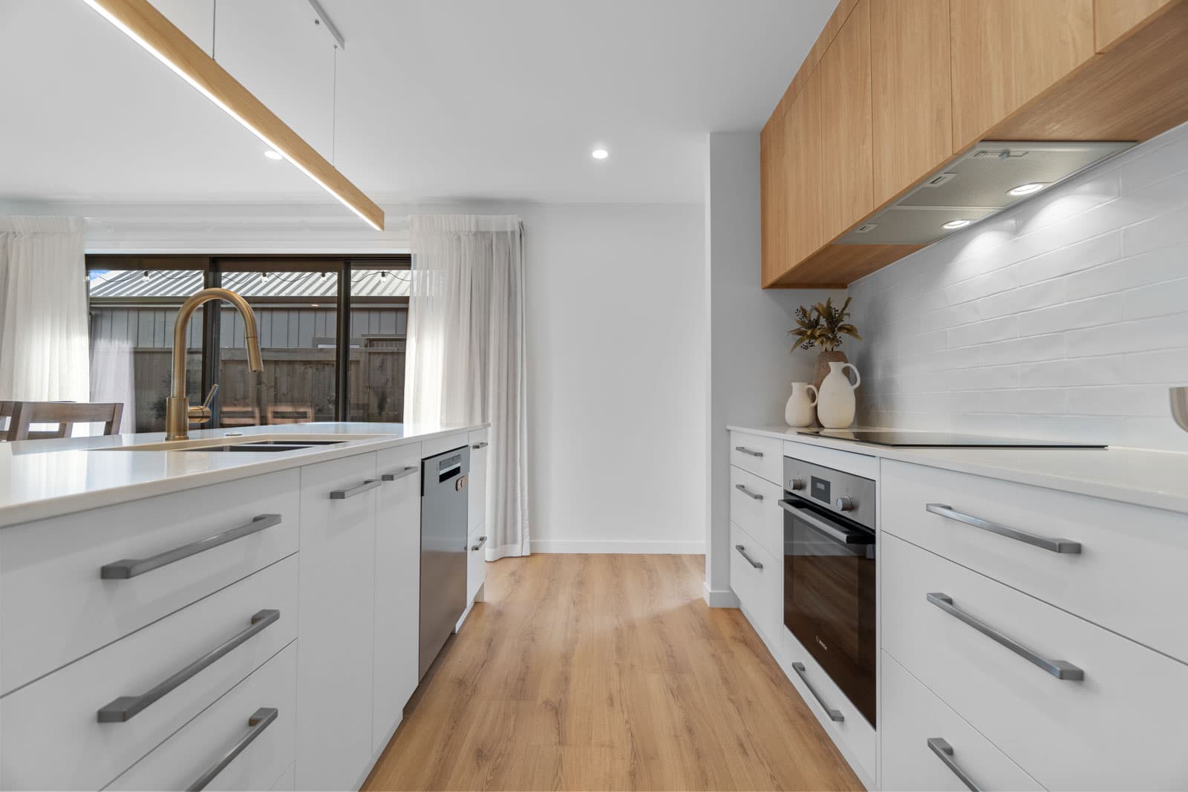
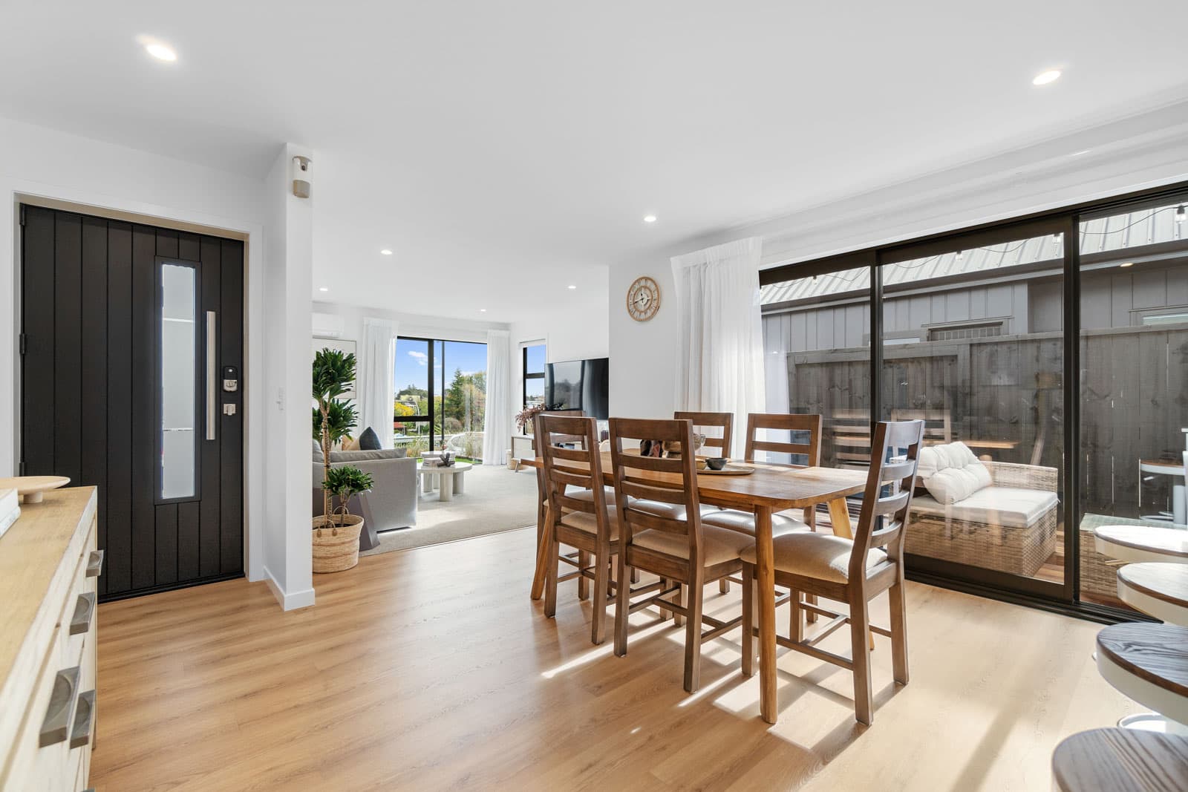
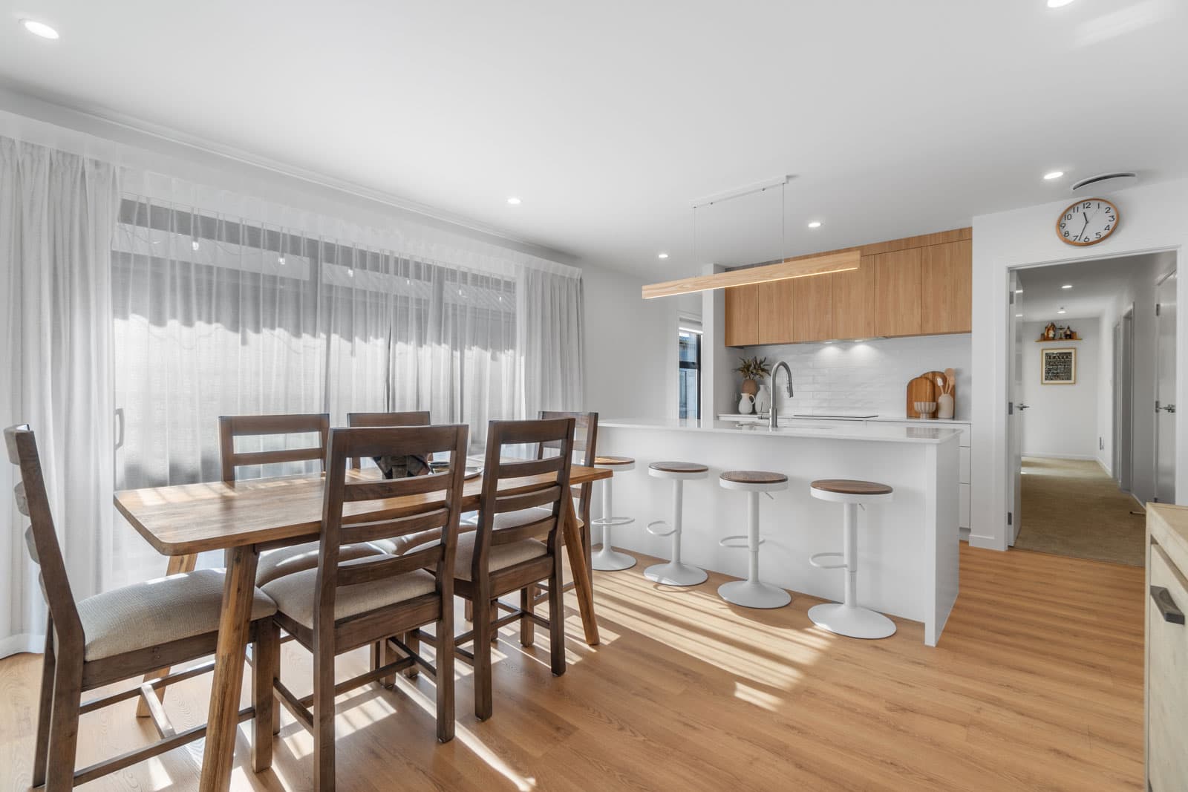
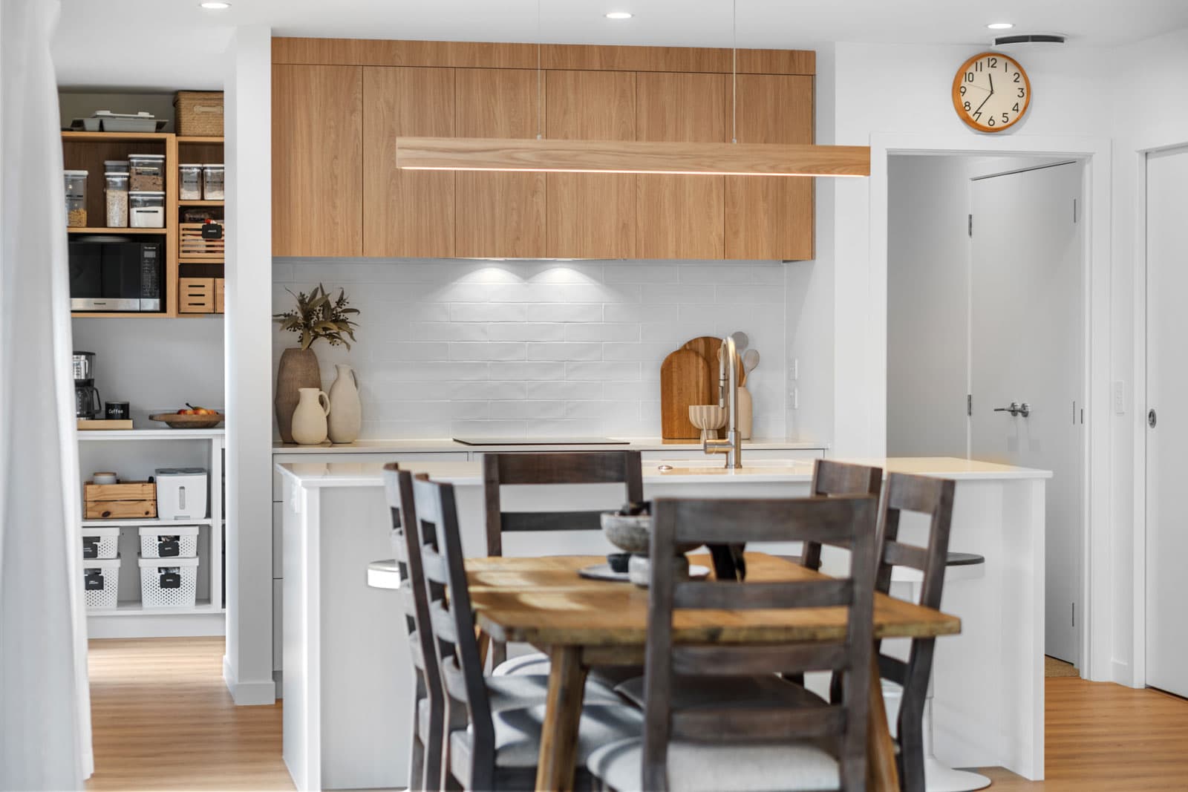
Inside, the open-plan kitchen, dining and living space flows exactly how you want it to. Sliders open out to a sheltered deck that's perfect for a morning coffee or a summer evening with a cold one. The kitchen is sleek and practical with generous bench space and plenty of natural light doing the heavy lifting.
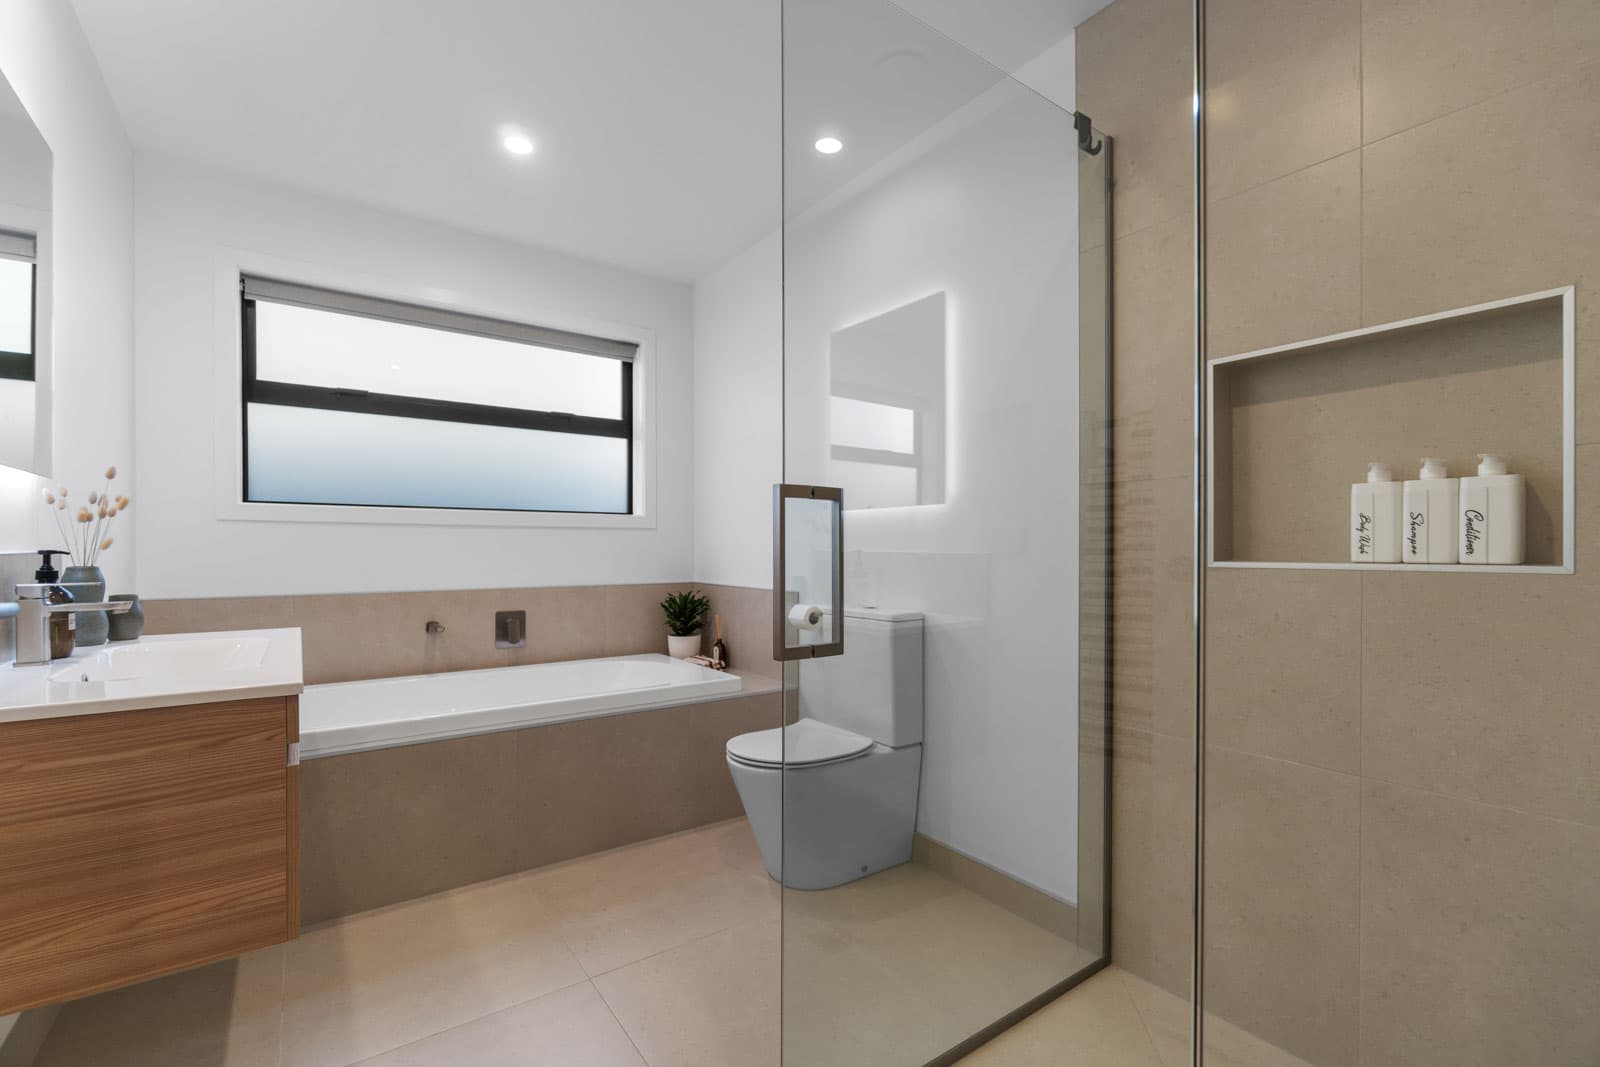
The main bedroom has a walk-in wardrobe and tiled ensuite sorted. Two more bedrooms share a stylish bathroom with built-in bath. Three bedrooms, two toilets, good indoor-outdoor flow. Everything on the list, nothing wasted.
And speaking of nothing wasted. This build was part of our Waste Project and we cut construction landfill waste from the typical five tonnes down to just 340kg. That's not a small thing. Super proud of what the team pulled off there.
Small footprint. Zero compromises. How good is that.
Ready to build your wishlist? Let's yarn.